Property photo 1
Property photo 2
Property photo 3
Property photo 4
Property photo 5
3 Beds
2 Baths
1,349 sqft

$365,000

6227 KITERIDGE DR, LITHIA FL, 33547

Price per sqft$270.57
Built in2002
Property size1,349 sqft
Property typeResidential
Courtesy of REDFIN CORPORATION, Gordon Klaiber  Listing Contact: 813-518-8756

Overview

Active

Listed Oct 29, 2026

Updated 40h ago

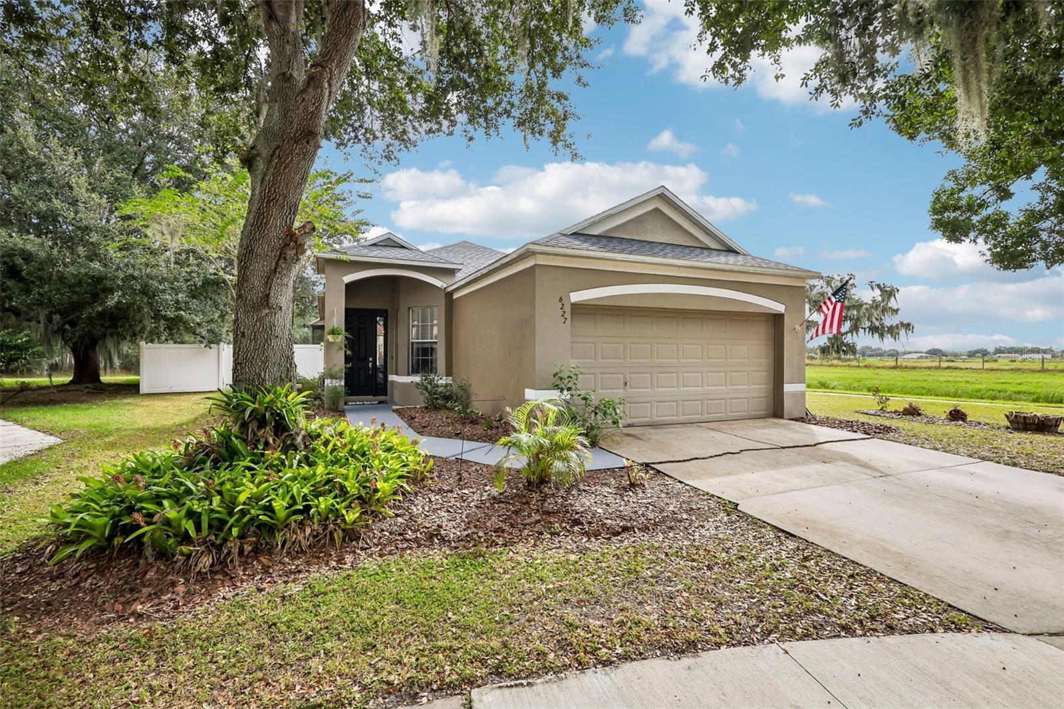
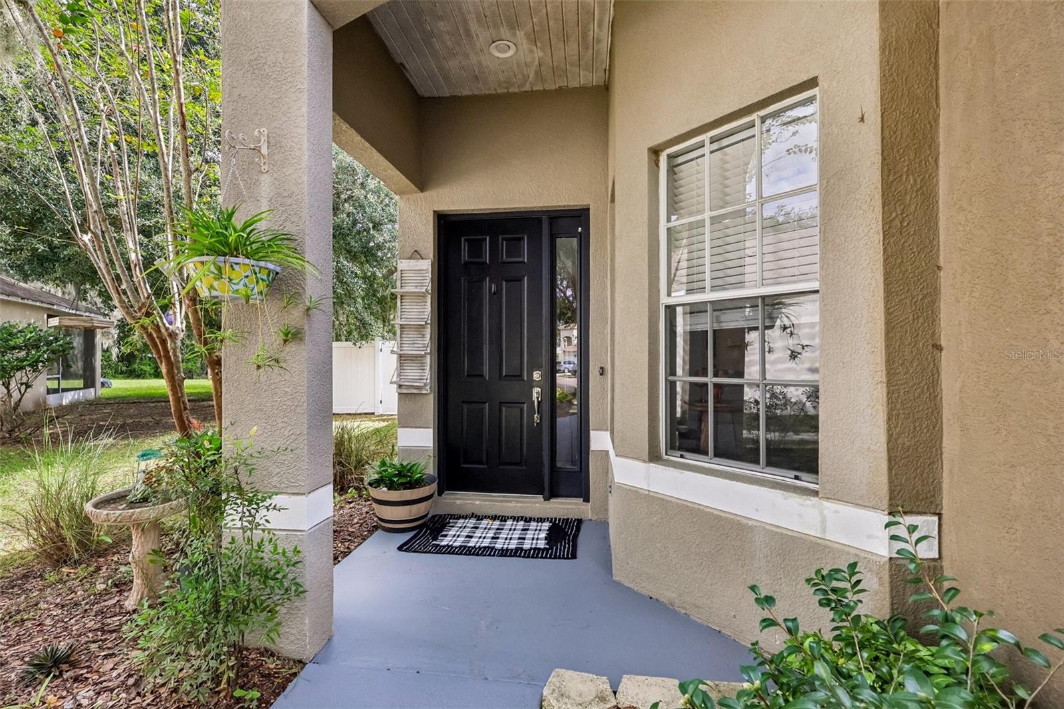
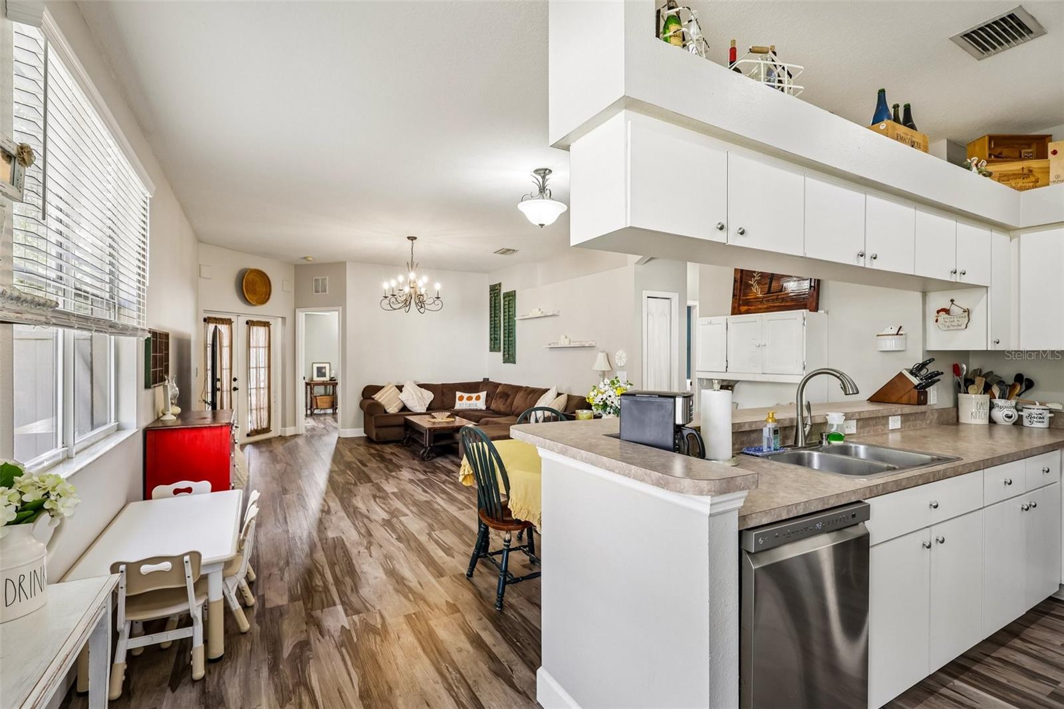
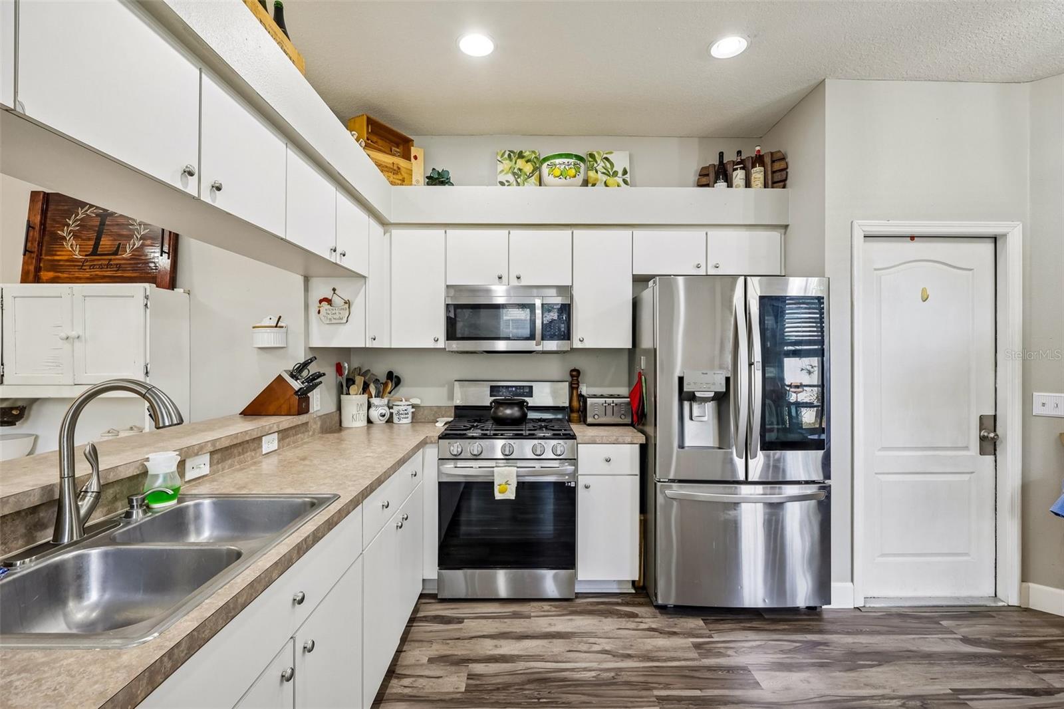
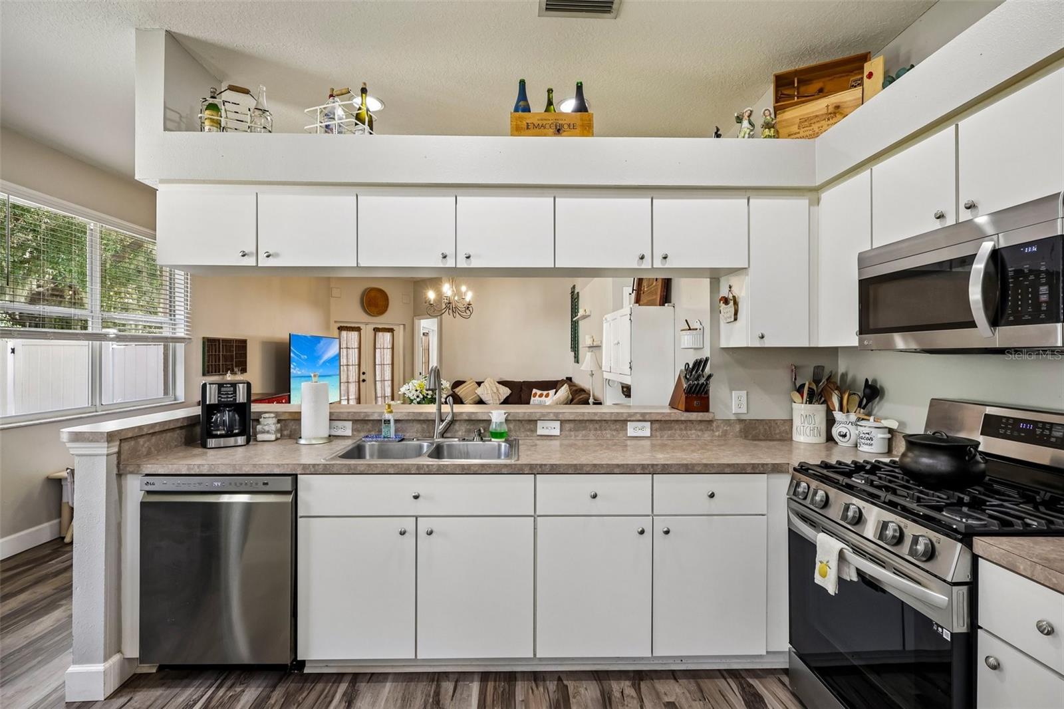
Tucked away on a quiet cul-de-sac with no through traffic, 6227 Kiteridge Dr offers move-in-ready living! Enjoy a rare sense of seclusion! This home is uniquely positioned with only one adjacent neighbor on an oversized lot; you benefit from an incredible buffer of space and added privacy that is increasingly hard to find! This 1,349-square-foot home features 3 bedrooms, 2 bathrooms, and a thorough list of major capital updates that provide complete peace of mind. Key improvements include a brand-new roof, new AC, a new water heater, updated flooring with matching baseboards throughout, and a beautifully renovated primary bathroom. The kitchen is outfitted with brand-new LG appliances, paired with a matching new LG washer and dryer, while the backyard is fully enclosed with a durable new vinyl fence. Outside your front door, you have zoning for top-rated, A-rated Newsome High School and access to an incredible lineup of resort-style neighborhood amenities, with access to all the clubhouses for a surprisingly low HOA fee. Cool off on sunny afternoons by the community pool with its waterslide, swim laps in the dedicated lap pools, or visit the splash pads. For fitness and recreation, take advantage of pickleball, tennis, and basketball courts, a dedicated skate park, multiple fully equipped fitness centers, and more than 25 miles of paved walking and biking trails weaving through scenic Florida greenery. Thoroughly updated and exceptionally well-maintained, this home is ready for its next chapter.

$2,428/mo

Est. mortgage payment based on a $365,000 home price.

All estimates are provided by Luxury Presence for informational purposes only. Actual amounts may vary.

Additional information

MLS® ID
TB8561106

Interior Features

Bedrooms
3
Bathrooms
2
Cooling
Yes
Heating
Yes
Basement
No

Exterior Features

Lot Size
0.16 Acres

Other Property Details

Taxes
$3,247
Tax Frequency
Annually
Association Fee Frequency
Monthly
Garage
Yes
View
Yes
Municipality
30
Pets Allowed
Yes
55+/Senior Community
No

Listings courtesy of Stellar MLS as distributed by MLS GRID

All information deemed reliable but not guaranteed and should be independently verified. All properties are subject to prior sale, change or withdrawal. Neither listing broker(s) nor Concierge Real Estate Co. shall be responsible for any typographical errors, misinformation, misprints and shall be held totally harmless. Properties displayed may be listed or sold by various participants in the MLS. 

Based on information submitted to the MLS GRID as of 6:33 PM UTC on 10/31/2026. All data is obtained from various sources and may not have been verified by broker or MLS GRID. Supplied Open House Information is subject to change without notice. All information should be independently reviewed and verified for accuracy. Properties may or may not be listed by the office/agent presenting the information.

©2026 Stellar MLS . All rights reserved.

DMCA Notice

Powered by Luxury Presence