
Property photo 1
Property photo 2
Property photo 3
Property photo 4
Property photo 5
2 Beds
2 Baths
1,165 sqft

$169,000

1068 LOTUS PKWY #813, ALTAMONTE SPRINGS FL, 32714

Price per sqft$145.06
Built in1984
Property size1,165 sqft
Property typeCondominium
Courtesy of HARRISON REAL PROPERTY GROUP, Kim Beisley  Listing Contact: 407-741-3547

Overview

Active

Listed Jul 11, 2026

Updated 14h ago

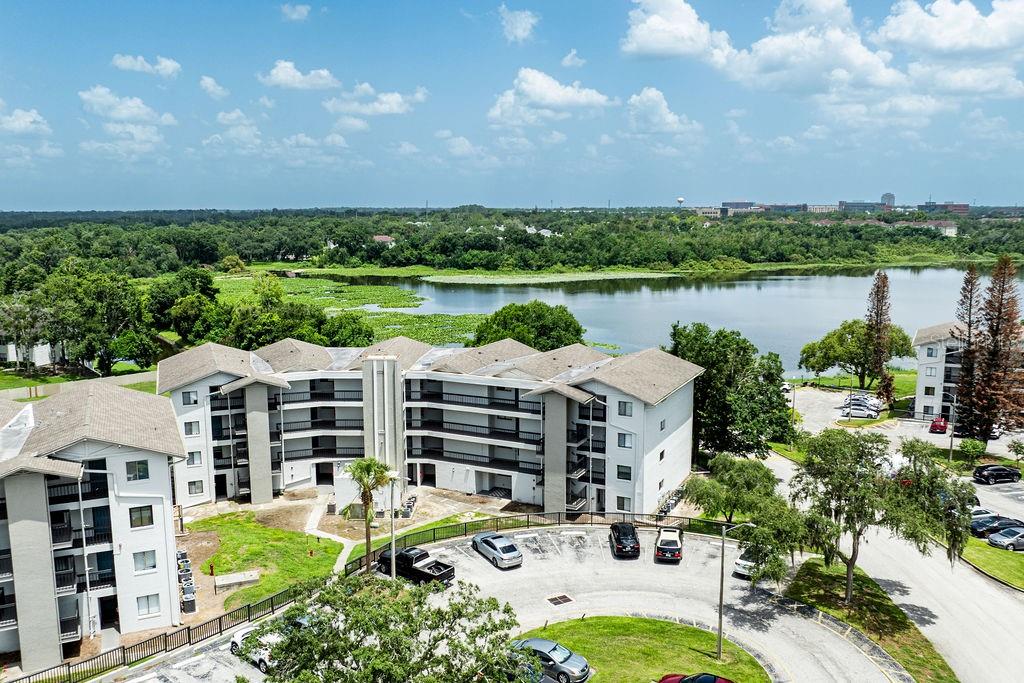
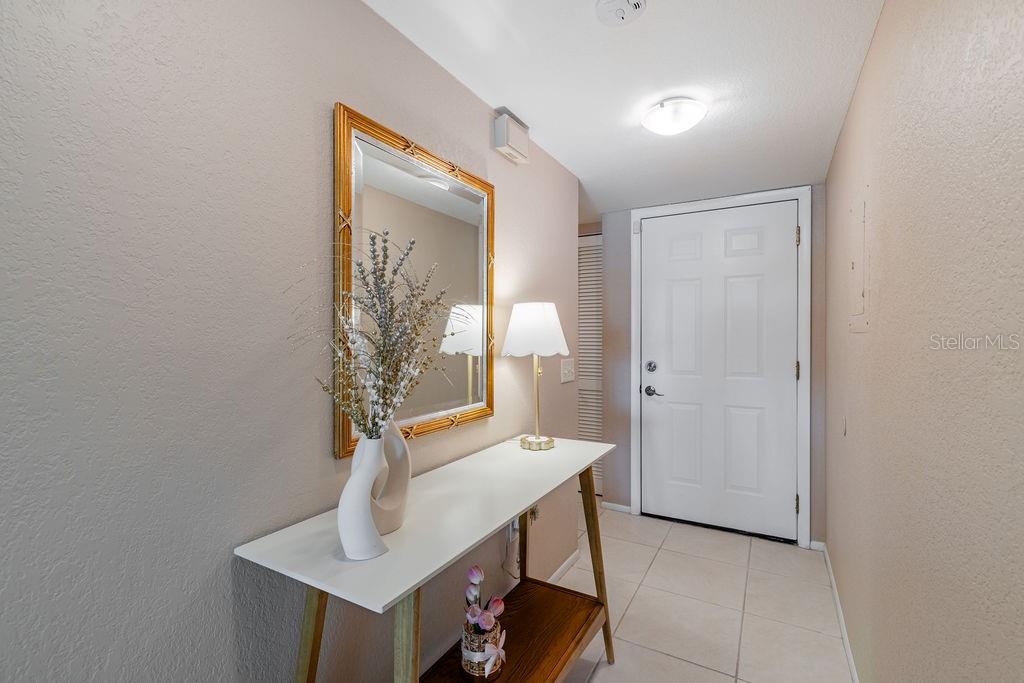
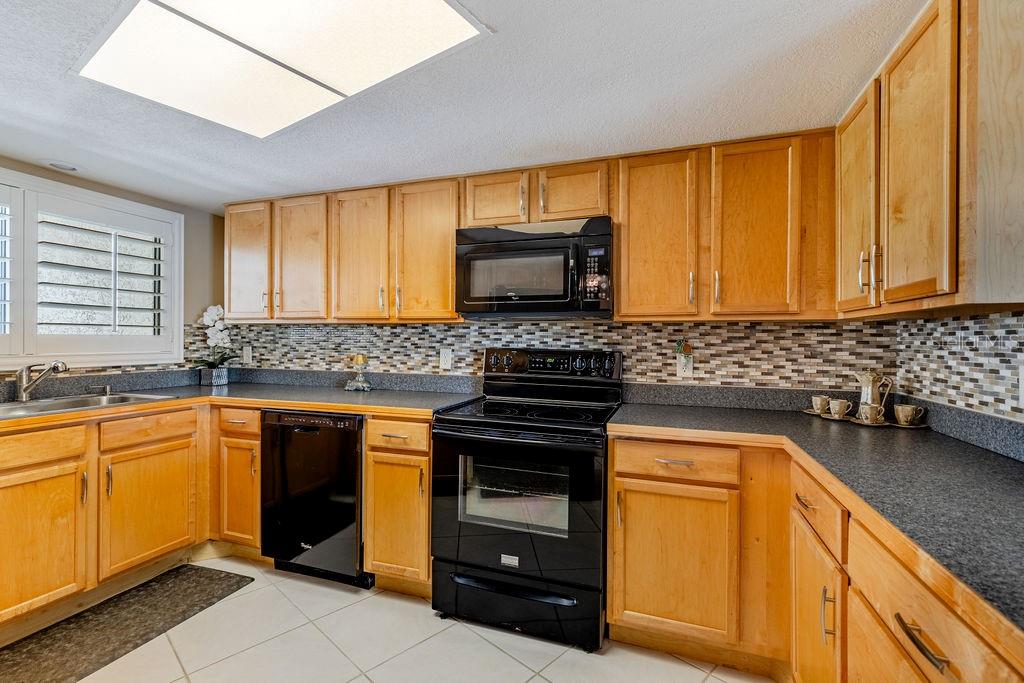
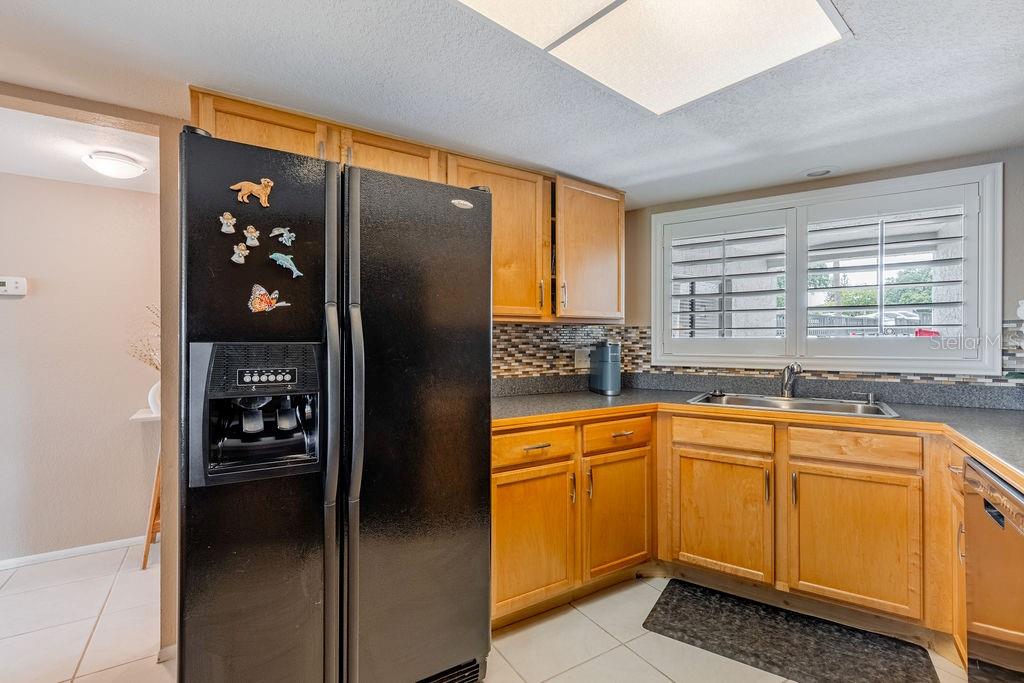
Welcome to 1068 Lotus Pkwy, Unit 813 — a rare first-floor opportunity in the highly desirable Lake Lotus Club! Stunning water views greet you the moment you walk in, setting the tone for this meticulously maintained, move-in-ready condo. The spacious 2-bedroom, 2-bathroom split floor plan offers scenic water views from both the main living/dining area and the primary suite, so you're never far from the view. No stairs, no carpet, just easy, single-level living with tile and vinyl flooring throughout. Plantation shutters dress the windows, and doors with integrated internal blinds add an extra layer of privacy and polish. This unit has been lovingly cared for and it shows. Lake Lotus Club amenities include tennis courts, racquetball, a car wash station, and a community pool, with a landscaping refresh currently underway by the management company. Ideally located close to shopping, dining, and major roadways, this first-floor gem blends convenience, luxury, and serenity — ready for you to move right in. HOA fee is $685 per month, special assessment of $165 per month for 9 years and $70 special assessment for 5 years. All information recorded in the MLS is intended to be accurate however, it should be independently verified by buyer and their agent.

$1,124/mo

Est. mortgage payment based on a $169,000 home price.

All estimates are provided by Luxury Presence for informational purposes only. Actual amounts may vary.

Additional information

MLS® ID
G5114891

Interior Features

Bedrooms
2
Bathrooms
2
Cooling
Yes
Heating
Yes
Basement
No

Other Property Details

Taxes
$1,810
Tax Frequency
Annually
Association Fee Frequency
Monthly
View
Yes
Municipality
21
Pets Allowed
Yes
55+/Senior Community
No

Listings courtesy of Stellar MLS as distributed by MLS GRID

All information deemed reliable but not guaranteed and should be independently verified. All properties are subject to prior sale, change or withdrawal. Neither listing broker(s) nor Concierge Real Estate Co. shall be responsible for any typographical errors, misinformation, misprints and shall be held totally harmless. Properties displayed may be listed or sold by various participants in the MLS. 

Based on information submitted to the MLS GRID as of 4:29 PM UTC on 10/31/2026. All data is obtained from various sources and may not have been verified by broker or MLS GRID. Supplied Open House Information is subject to change without notice. All information should be independently reviewed and verified for accuracy. Properties may or may not be listed by the office/agent presenting the information.

©2026 Stellar MLS . All rights reserved.

DMCA Notice

Powered by Luxury Presence