Property photo 1
Property photo 2
Property photo 3
Property photo 4
Property photo 5
3 Beds
2 Baths
1,416 sqft

$389,000

3471 ATHENA DR, WINTER PARK FL, 32792

Price per sqft$274.72
Built in1970
Property size1,416 sqft
Property typeResidential
Courtesy of EXPLORE FLORIDA REALTY SERVICES LLC, Shannon Lee  Listing Contact: 407-982-9709

Overview

Coming soon

Listed Oct 30, 2026

Updated 11h ago

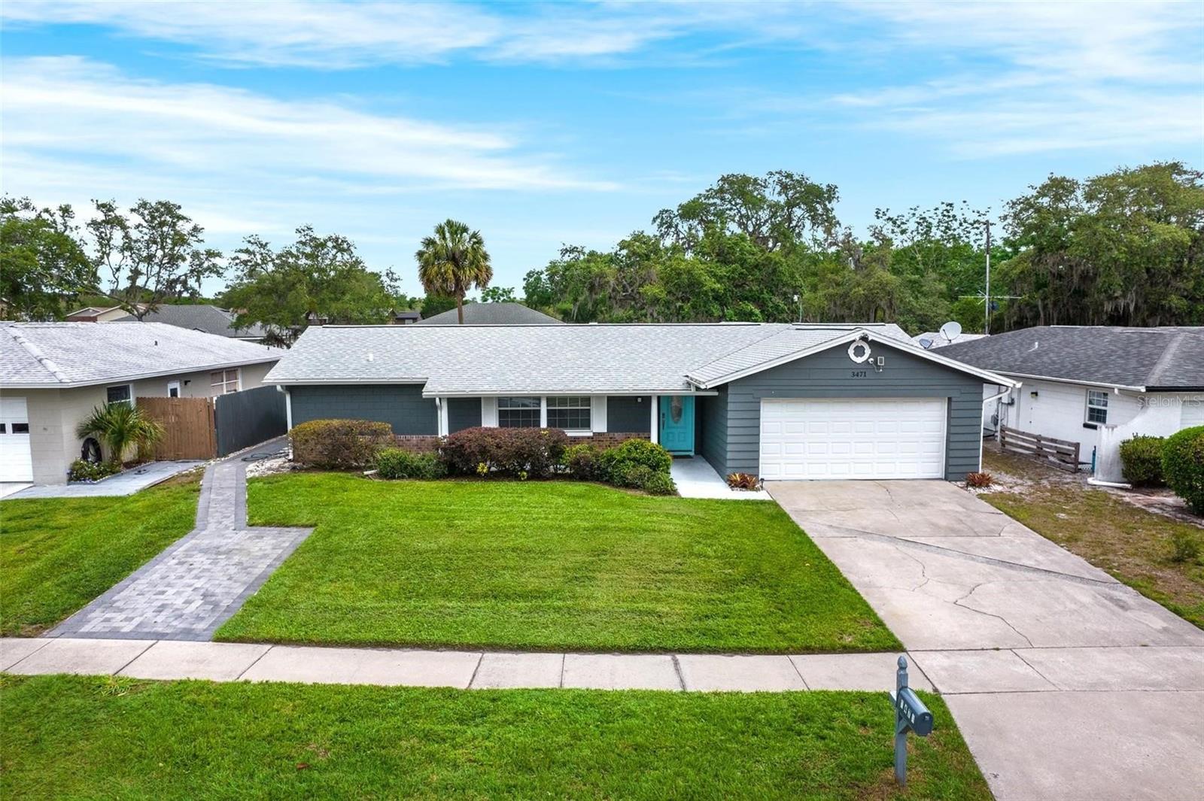
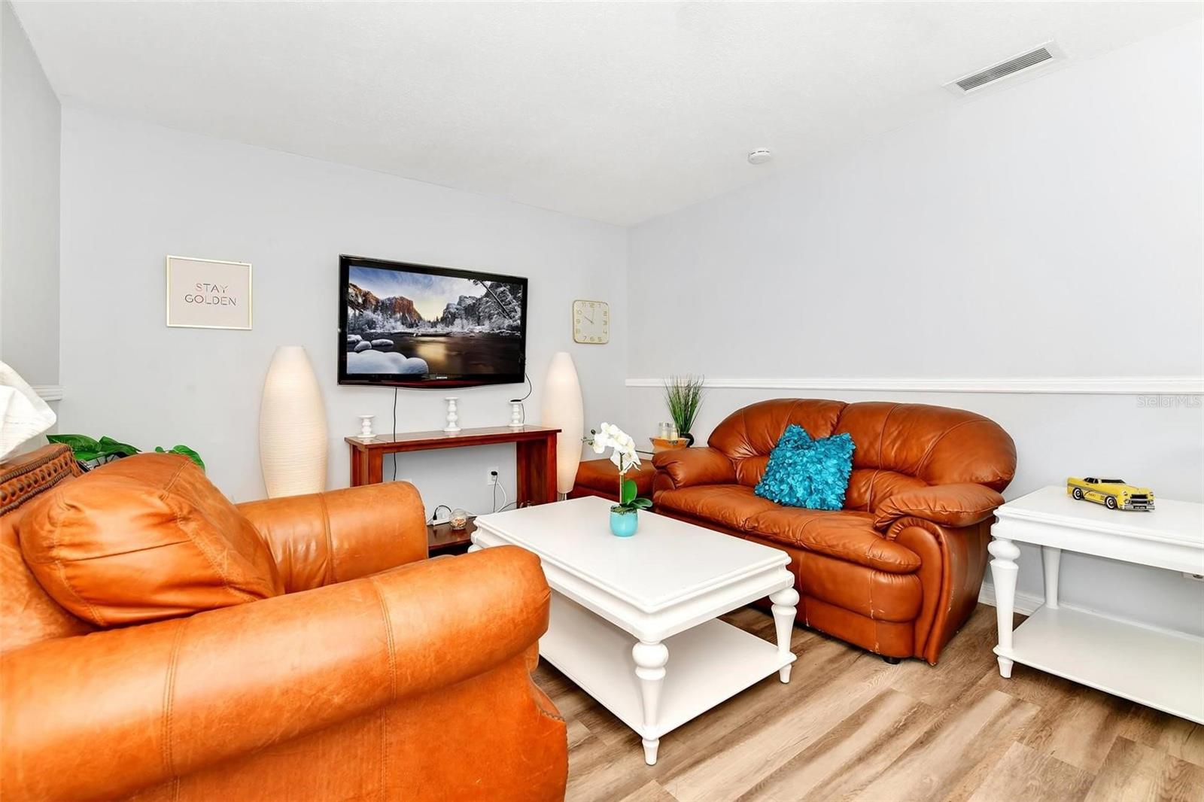
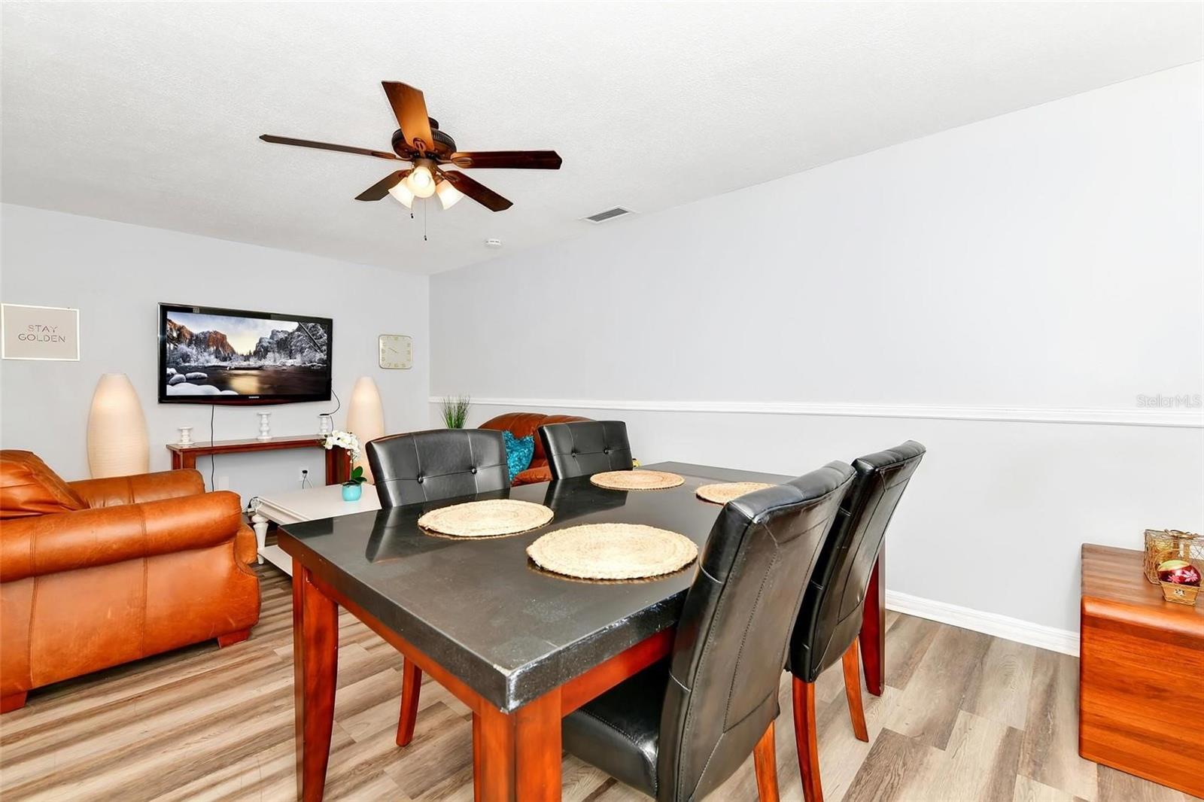
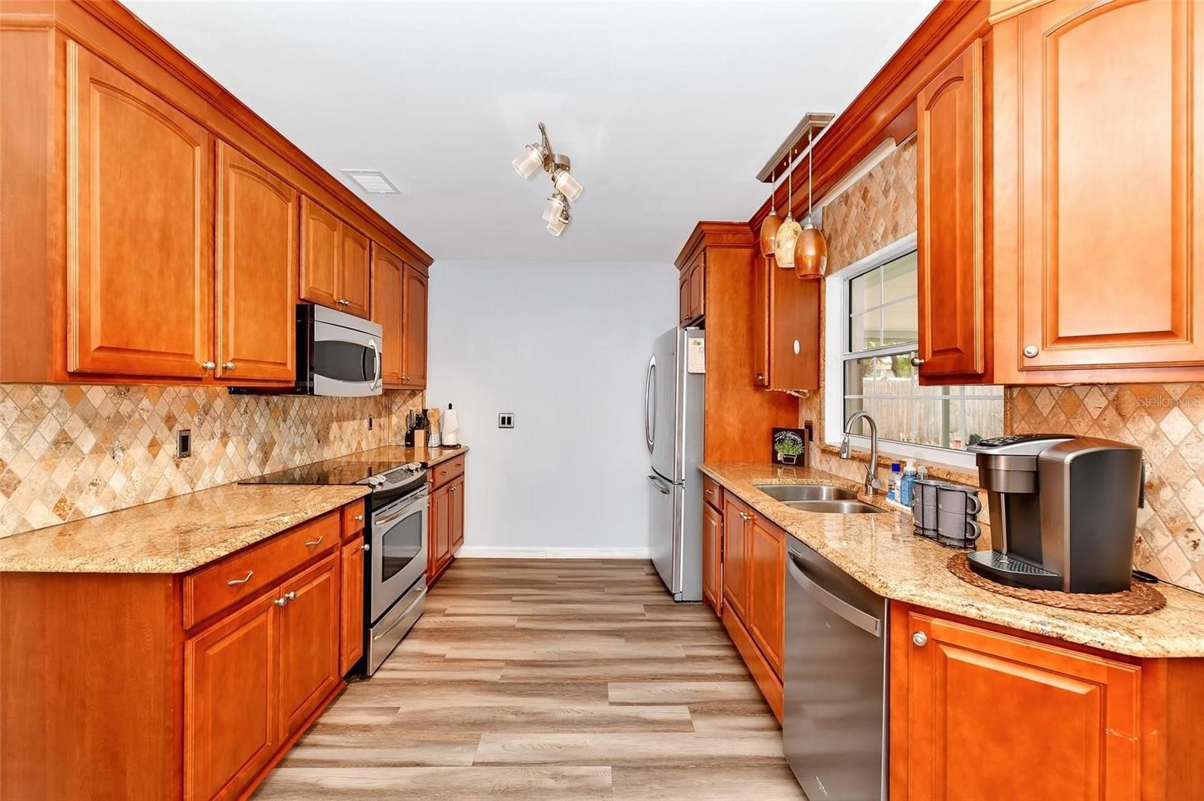
Stop the car! Here is the one! The one to call home! This beautiful Winter Park single-family pool home offering the quintessential Florida lifestyle in a highly coveted Winter Park location! Tucked away in an established, tree-lined neighborhood, this 3-bedroom, 2-bathroom residence seamlessly pairs peaceful residential living with unrivaled city convenience! Step into the home, the split floor plan flows beautifully, boasting a bright and welcoming living space that opens to a fully equipped kitchen featuring modern appliances and high-end kitchen cabinetry. The spacious primary suite with a spacious walking closet serves as a quiet retreat, while the additional bedrooms designed versatility for family, guests, or a dedicated home office set up! Step through the sliding doors into your private outdoor paradise. The backyard highlights a stunning fully enclosed patio by a pristine outdoor pool lanai—perfect for year-round entertaining, morning coffee, or unwinding in the evening breeze! The generous, fully fenced yard features mature landscaping and plenty of space for pets to roam or a garden to flourish! Positioned perfectly within in the heart of Winter Park, you are just minutes away from local parks, shopping, and everyday conveniences like Publix and Target. Commuting is an absolute breeze with quick, seamless access to Aloma Ave, Park Ave, Baldwin Park, Rollins College, UCF, Full Sail University, Rollins College, and Downtown Orlando. Book a private tour today before it is gone!

$2,588/mo

Est. mortgage payment based on a $389,000 home price.

All estimates are provided by Luxury Presence for informational purposes only. Actual amounts may vary.

Additional information

MLS® ID
O6453952

Interior Features

Bedrooms
3
Bathrooms
2
Cooling
Yes
Heating
Yes
Basement
No

Exterior Features

Lot Size
0.19 Acres

Other Property Details

Taxes
$4,647
Tax Frequency
Annually
Association Fee Frequency
Monthly
Garage
Yes
View
Yes
Municipality
21
Pool
Yes
55+/Senior Community
No

Listings courtesy of Stellar MLS as distributed by MLS GRID

All information deemed reliable but not guaranteed and should be independently verified. All properties are subject to prior sale, change or withdrawal. Neither listing broker(s) nor Concierge Real Estate Co. shall be responsible for any typographical errors, misinformation, misprints and shall be held totally harmless. Properties displayed may be listed or sold by various participants in the MLS. 

Based on information submitted to the MLS GRID as of 12:46 PM UTC on 11/1/2026. All data is obtained from various sources and may not have been verified by broker or MLS GRID. Supplied Open House Information is subject to change without notice. All information should be independently reviewed and verified for accuracy. Properties may or may not be listed by the office/agent presenting the information.

©2026 Stellar MLS . All rights reserved.

DMCA Notice

Powered by Luxury Presence