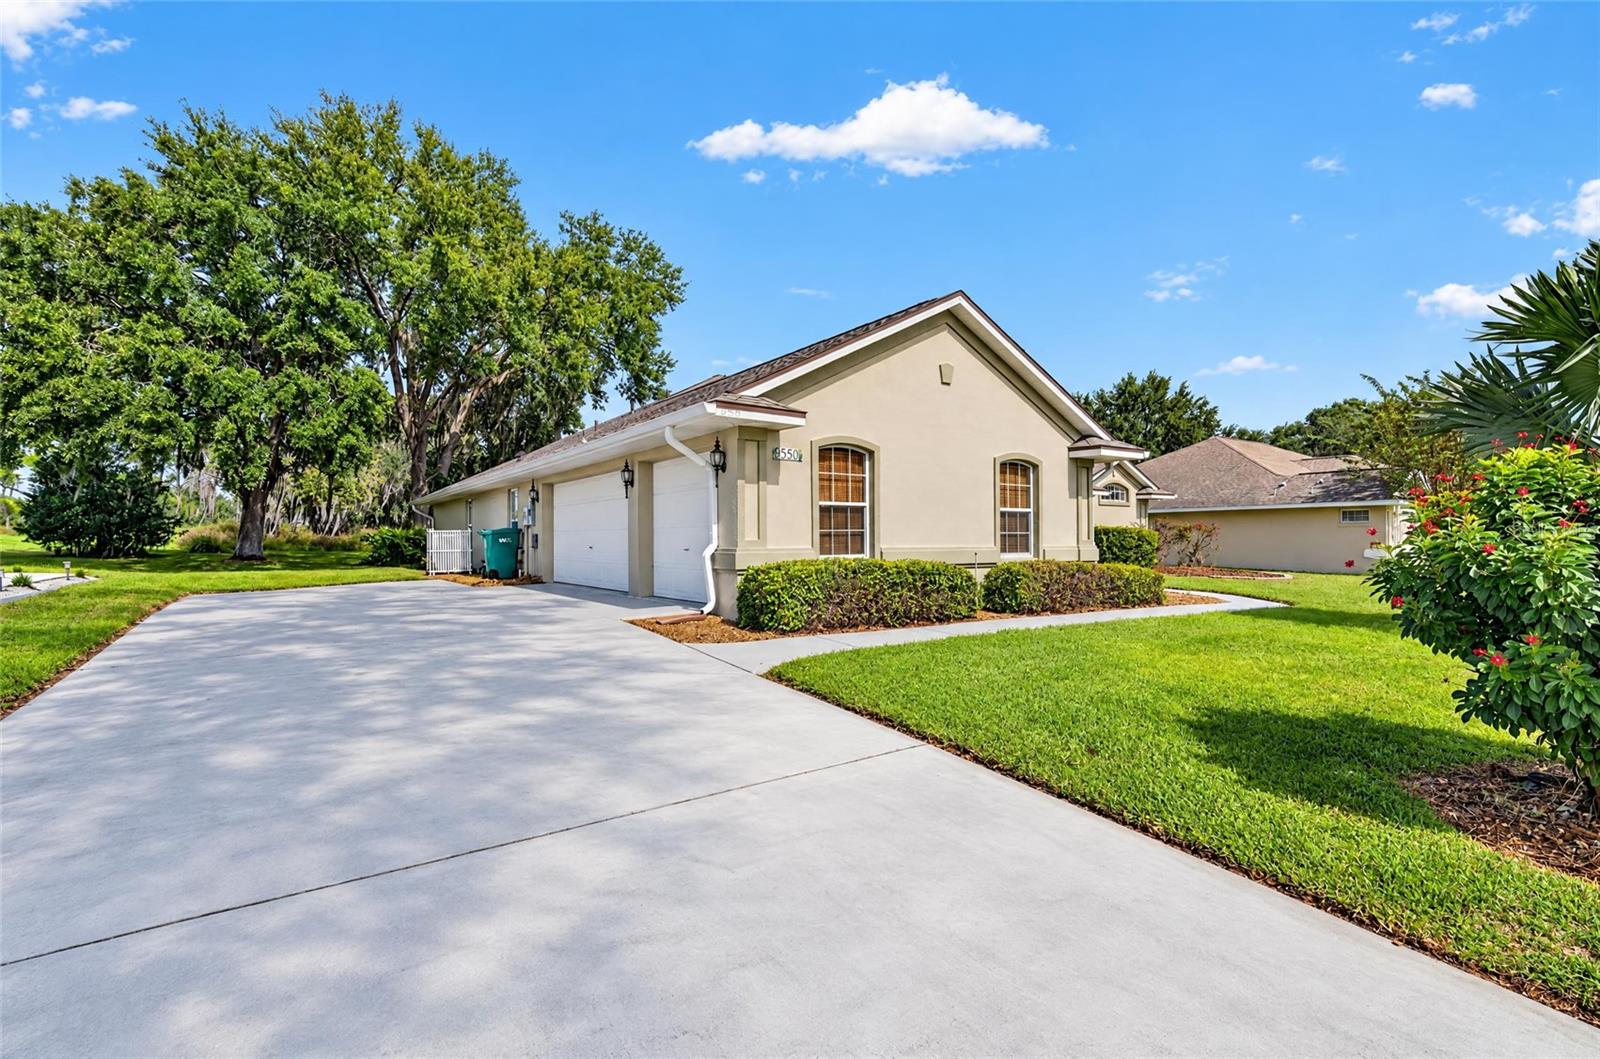
Property photo 1
Property photo 2
Property photo 3
Property photo 4
Property photo 5
4 Beds
3 Baths
2,339 sqft

$489,000

9550 COUNTY ROAD 125C, WILDWOOD FL, 34785

Price per sqft$209.06
Built in2005
Property size2,339 sqft
Property typeResidential
Courtesy of REALTY EXECUTIVES IN THE VILLAGES, Amanda Fincher, LLC  Listing Contact: 352-753-7500

Overview

Active

Listed Oct 27, 2026

Updated 2 days ago

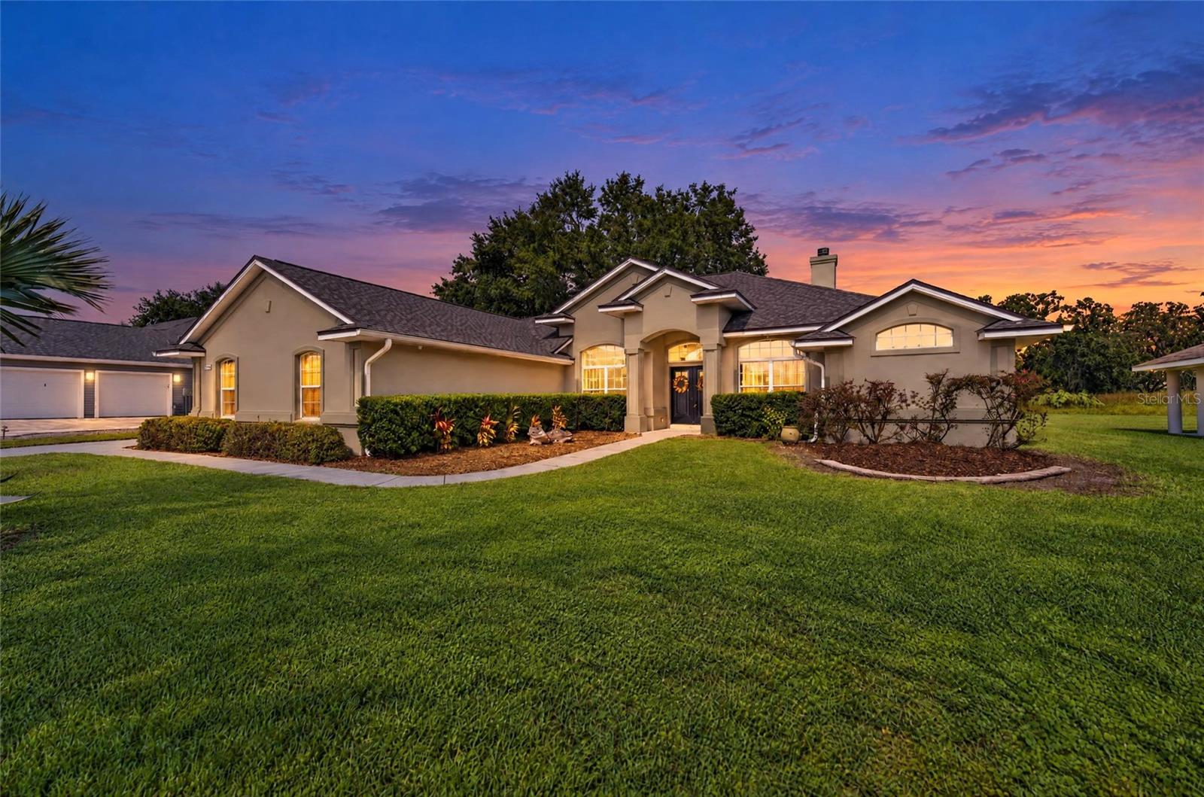
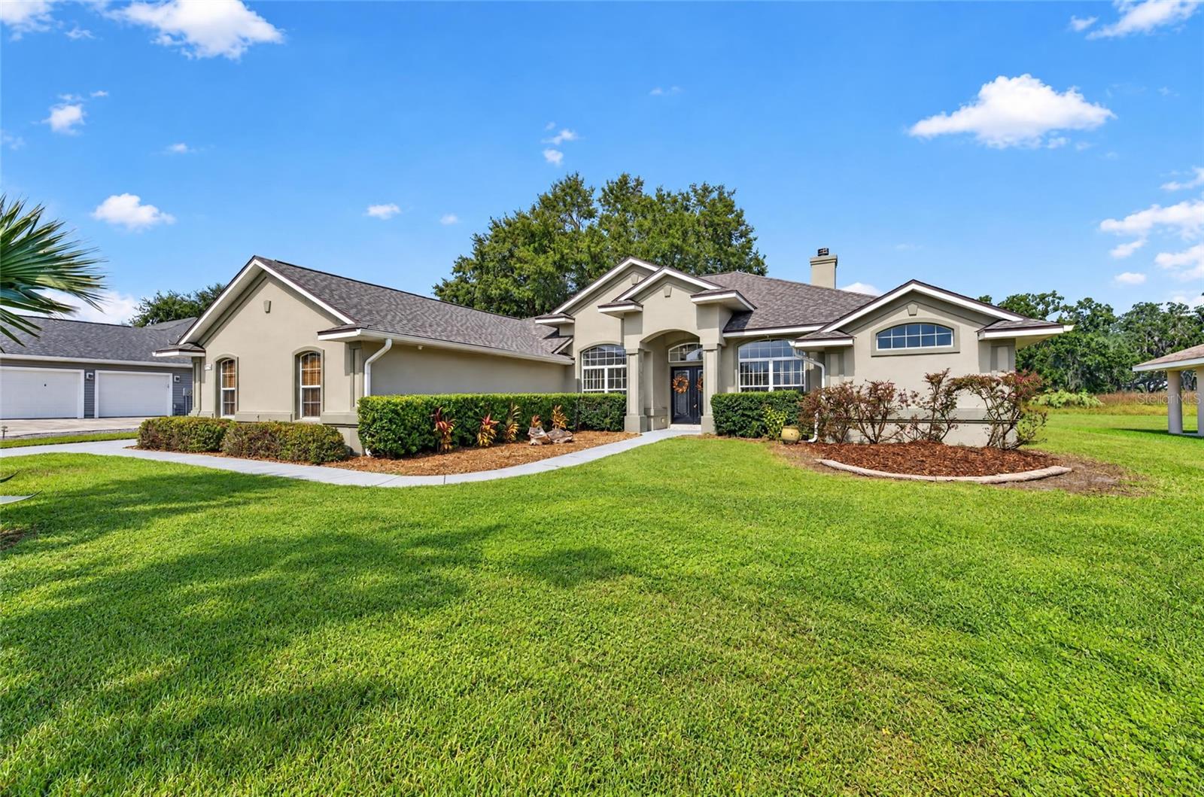
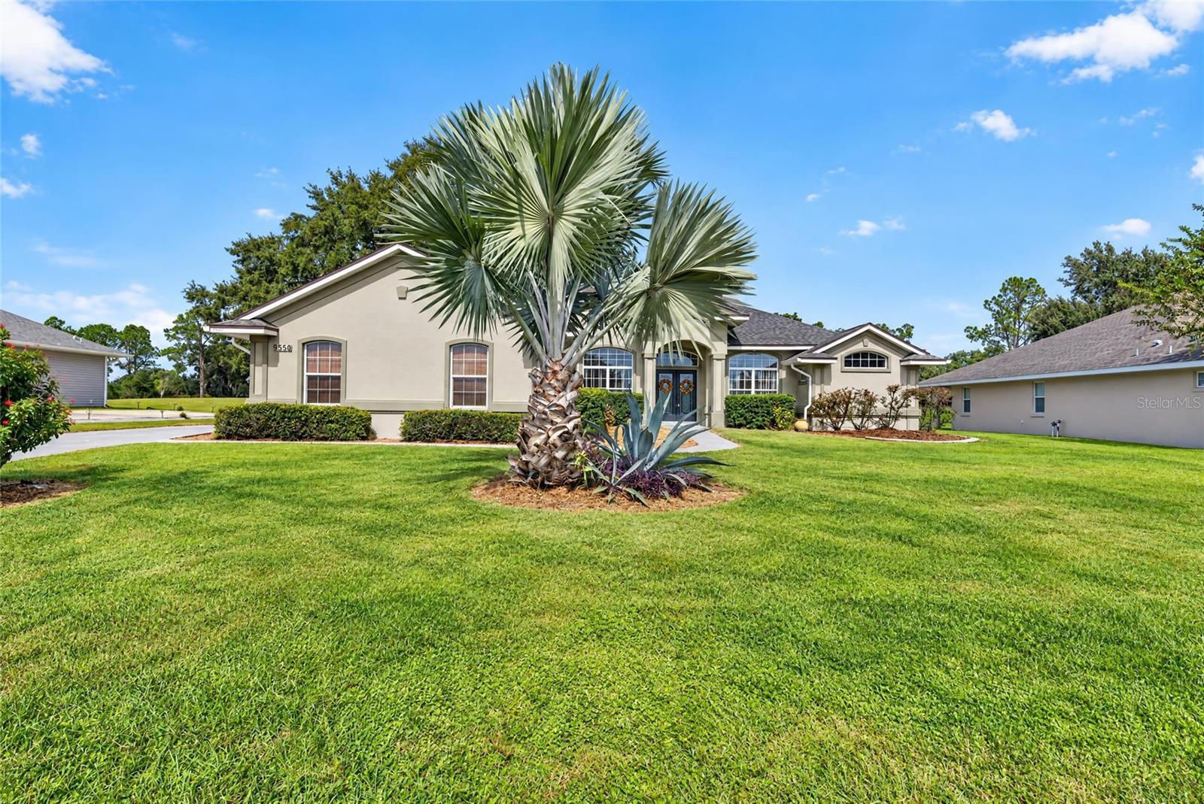
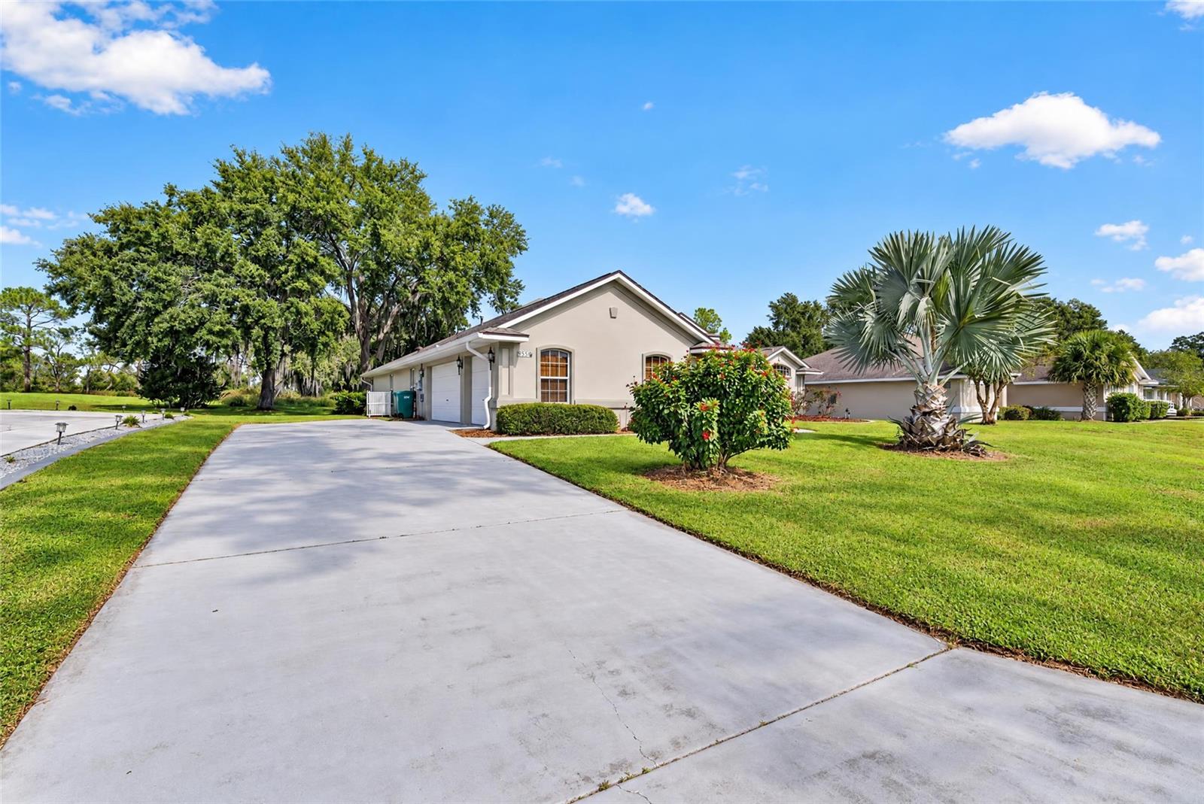
**NEW ROOF 2026 | 4 BEDROOMS + DEN | 3 BATHROOMS | OVER 2,300 SQ FT | WOOD-BURNING FIREPLACE | NO CARPET | QUARTZ COUNTERTOPS | ROOM FOR A POOL | 2-CAR + GOLF CART GARAGE** Welcome to this spacious **4-BEDROOM, 3-BATH HOME PLUS DEN** offering over **2,300 square feet of living space** in the desirable **Fairways of Rolling Hills community in Wildwood, Florida, conveniently located near The Villages!** Featuring **BLOCK AND STUCCO CONSTRUCTION** and a desirable **SPLIT FLOOR PLAN**, this home offers generous living space, privacy, and flexibility for everyday living and entertaining. The inviting living room features beautiful **HARDWOOD FLOORING and a BUILT-IN WOOD-BURNING FIREPLACE**, creating a warm and welcoming atmosphere. Enjoy **TILE FLOORING in the kitchen, bedrooms, and bathrooms with NO CARPET THROUGHOUT!** The spacious kitchen features **BRAND NEW QUARTZ COUNTERTOPS, STAINLESS STEEL APPLIANCES, UNDER-CABINET LIGHTING, and a PANTRY** for additional storage and everyday convenience. The additional **DEN** provides flexible space for a home office, hobby room, or sitting area. Step outside to a spacious backyard offering **ROOM TO ADD A POOL** or create your ideal outdoor retreat. The **2-CAR GARAGE PLUS GOLF CART GARAGE** provides excellent space for vehicles, storage, and recreational equipment. Major improvements include a **NEW ROOF (2026), HVAC (2021), and HOT WATER HEATER (2023)**. Conveniently located in **Wildwood near The Villages**, with access to nearby shopping, dining, golf, and entertainment. This home offers an exceptional combination of space, functionality, and desirable upgrades. **Schedule your private showing today!**

$3,253/mo

Est. mortgage payment based on a $489,000 home price.

All estimates are provided by Luxury Presence for informational purposes only. Actual amounts may vary.

Additional information

MLS® ID
G5119427

Interior Features

Bedrooms
4
Bathrooms
3
Fireplace
Yes
Cooling
Yes
Heating
Yes
Basement
No

Exterior Features

Lot Size
0.34 Acres

Other Property Details

Taxes
$2,901
Tax Frequency
Annually
Association Fee Frequency
Monthly
Garage
Yes
Municipality
18
Pets Allowed
Yes
55+/Senior Community
No

Listings courtesy of Stellar MLS as distributed by MLS GRID

All information deemed reliable but not guaranteed and should be independently verified. All properties are subject to prior sale, change or withdrawal. Neither listing broker(s) nor Concierge Real Estate Co. shall be responsible for any typographical errors, misinformation, misprints and shall be held totally harmless. Properties displayed may be listed or sold by various participants in the MLS. 

Based on information submitted to the MLS GRID as of 5:14 AM UTC on 10/31/2026. All data is obtained from various sources and may not have been verified by broker or MLS GRID. Supplied Open House Information is subject to change without notice. All information should be independently reviewed and verified for accuracy. Properties may or may not be listed by the office/agent presenting the information.

©2026 Stellar MLS . All rights reserved.

DMCA Notice

Powered by Luxury Presence